Crane Drafting & Design is your go-to destination for professional drafting and design services at affordable prices. With over 20 years of experience, we have been providing high-quality building plans for contractors, homeowners, and developers. Whether you're looking for architectural drafting for house plans, apartment plans, ADU's, garage plans, remodels, or additions, we got you covered.
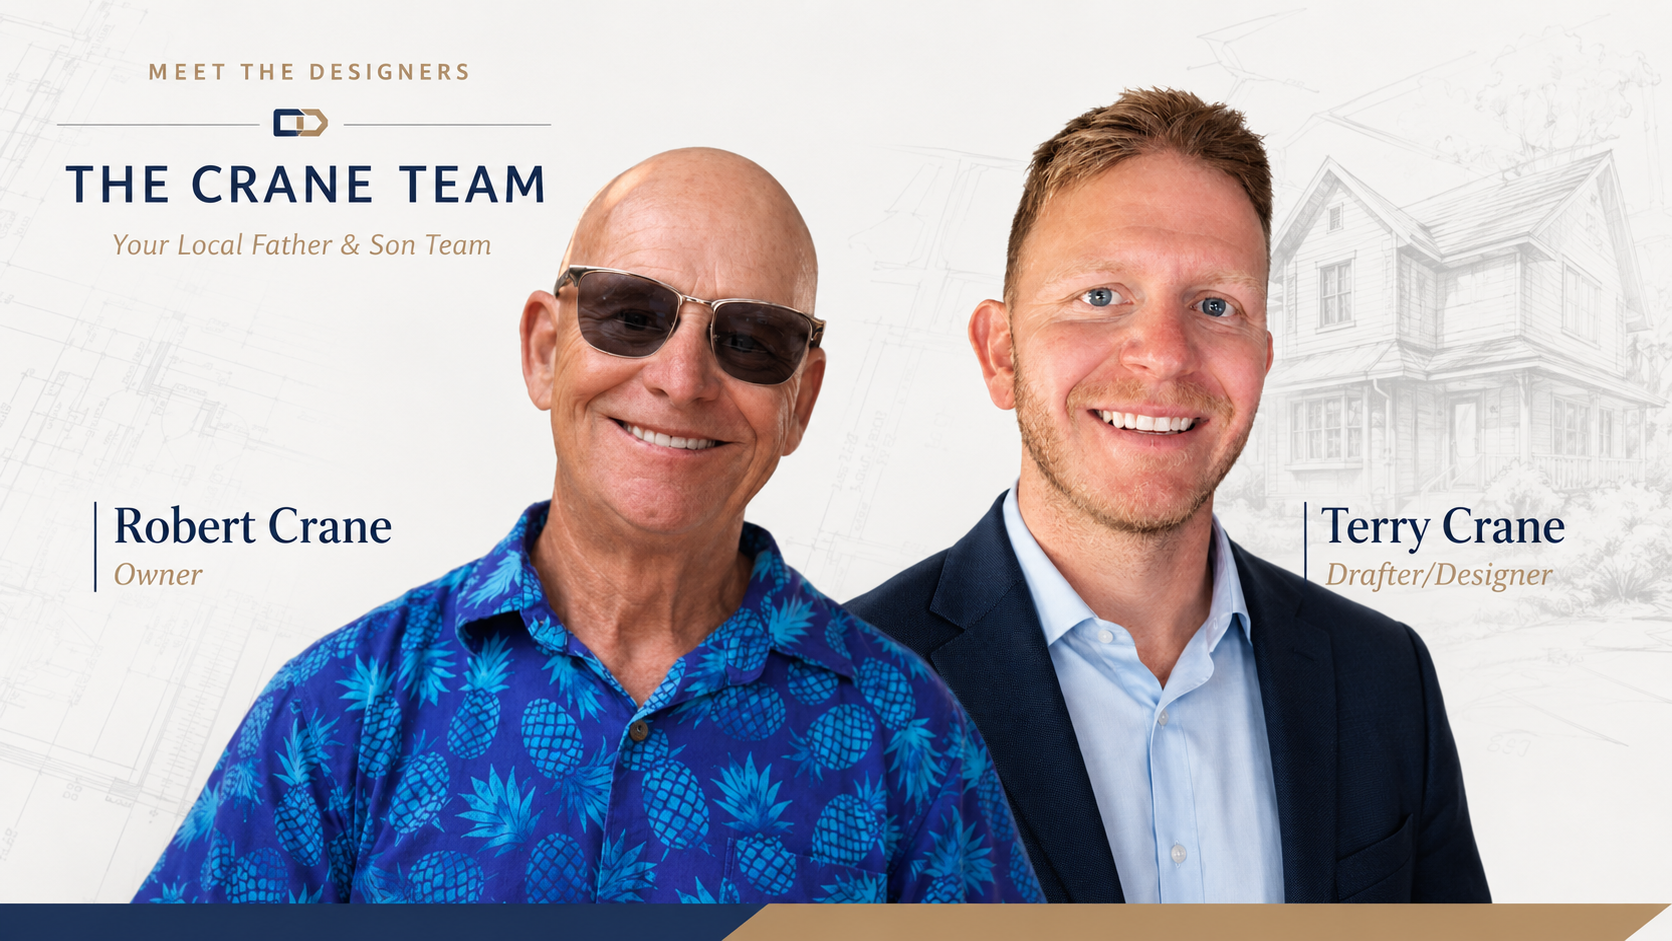
Led by Robert Crane, the owner with over 30 years of AutoCAD experience in architectural design, mechanical, and piping drafting, Crane Drafting & Design is committed to delivering exceptional results. We pride ourselves on dependability and offer everything you need for permits and construction, with free changes for 90 days. Send us your sketches, and we'll provide you with a free price quote. Contact us today to learn more about our services and how we can assist you with your architectural and mechanical drafting needs.
Comprehensive Design Services
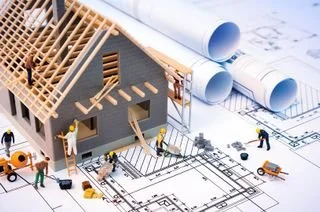
Drafting and Design
Bringing Your Vision to Life
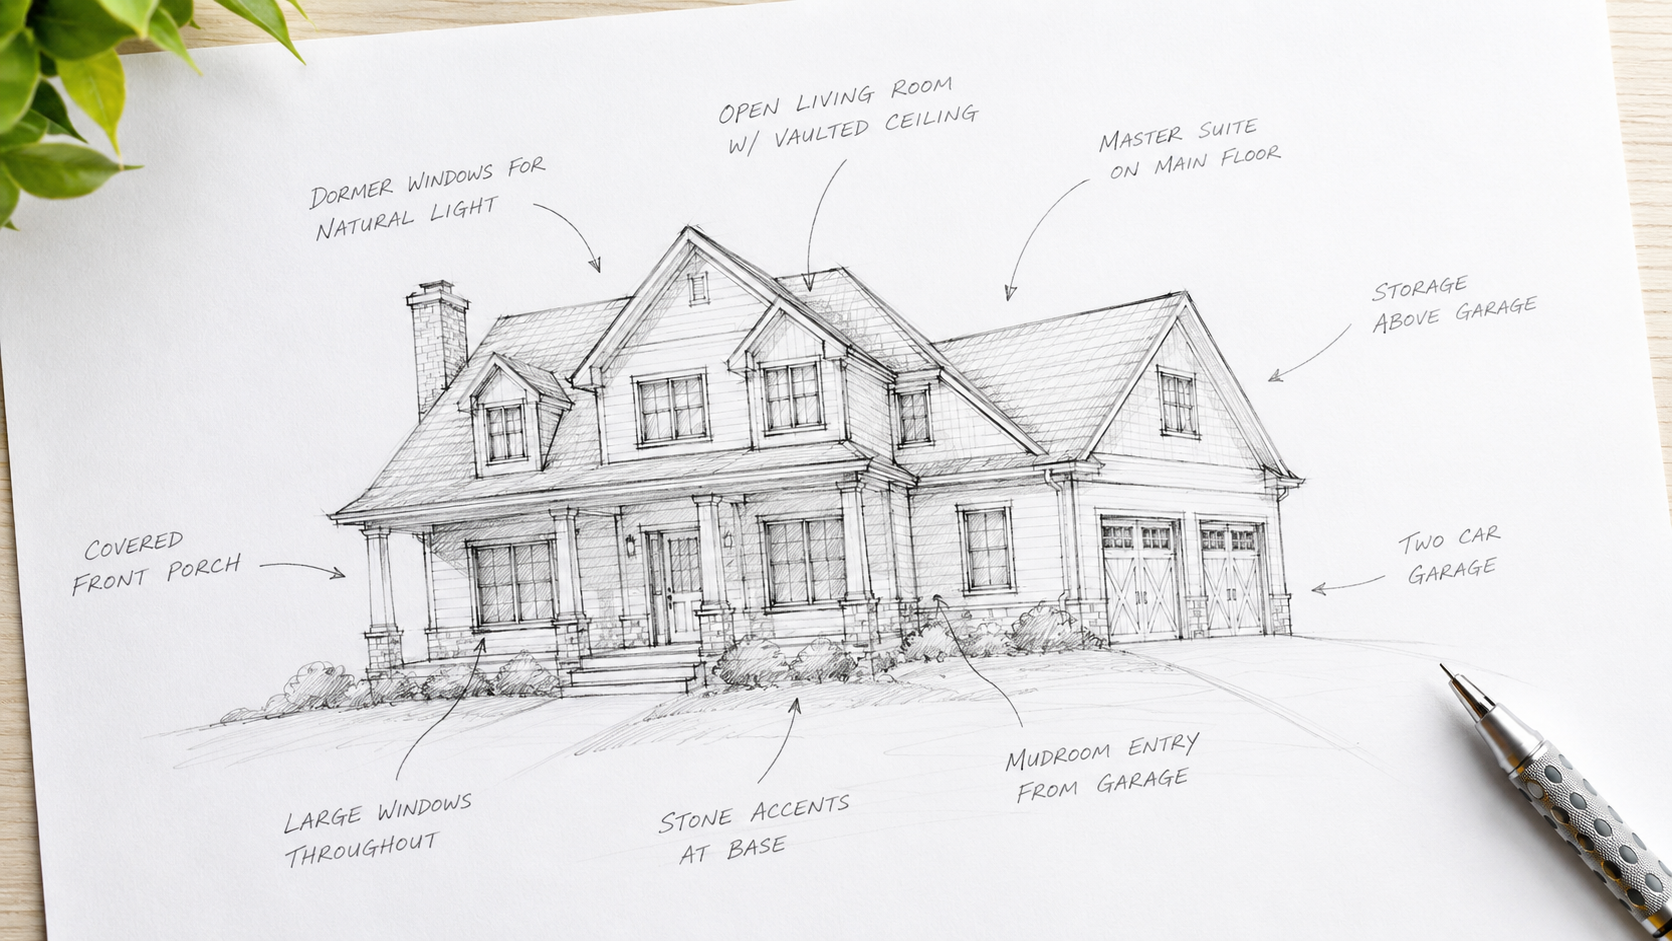
At Crane Drafting & Design, we turn your ideas into thoughtfully designed, functional spaces that fit your needs and lifestyle. Whether you're planning a custom home, addition, remodel, ADU, or detached garage, our father-and-son team works closely with you to develop detailed, accurate plans that bring your vision to life.
With decades of drafting experience and hands-on residential construction knowledge, we combine creative design with practical building solutions. From initial concepts and floor plans to detailed layouts and 3D modeling, we're here to make the design process simple, collaborative, and personalized.
Engineering
Detailed Plans. Confident Construction.
Quality construction begins with clear, accurate, and well-organized plans. At Crane Drafting & Design, we create comprehensive residential construction documents that give homeowners, contractors, and building departments the information needed to bring a project from paper to reality.
Our construction plan sets can include detailed floor plans, exterior elevations, building sections, foundation layouts, framing details, and other project-specific documentation. With real-world construction experience behind our designs, we focus on creating practical, easy-to-follow plans that help streamline the permitting process, minimize confusion, and keep your project moving forward.
Construction Plans
Connecting Design with Structural Solutions
A successful building project starts with a solid foundation of careful planning and proper structural design. We help bridge the gap between architectural drafting and engineering by coordinating the technical details necessary to move your project forward.
When structural engineering is required, we work alongside qualified engineering professionals to help ensure your plans meet applicable building codes and structural requirements. From foundation and framing details to coordinating engineered plans and specifications, our goal is to simplify the process and help prepare your project for permitting and construction.
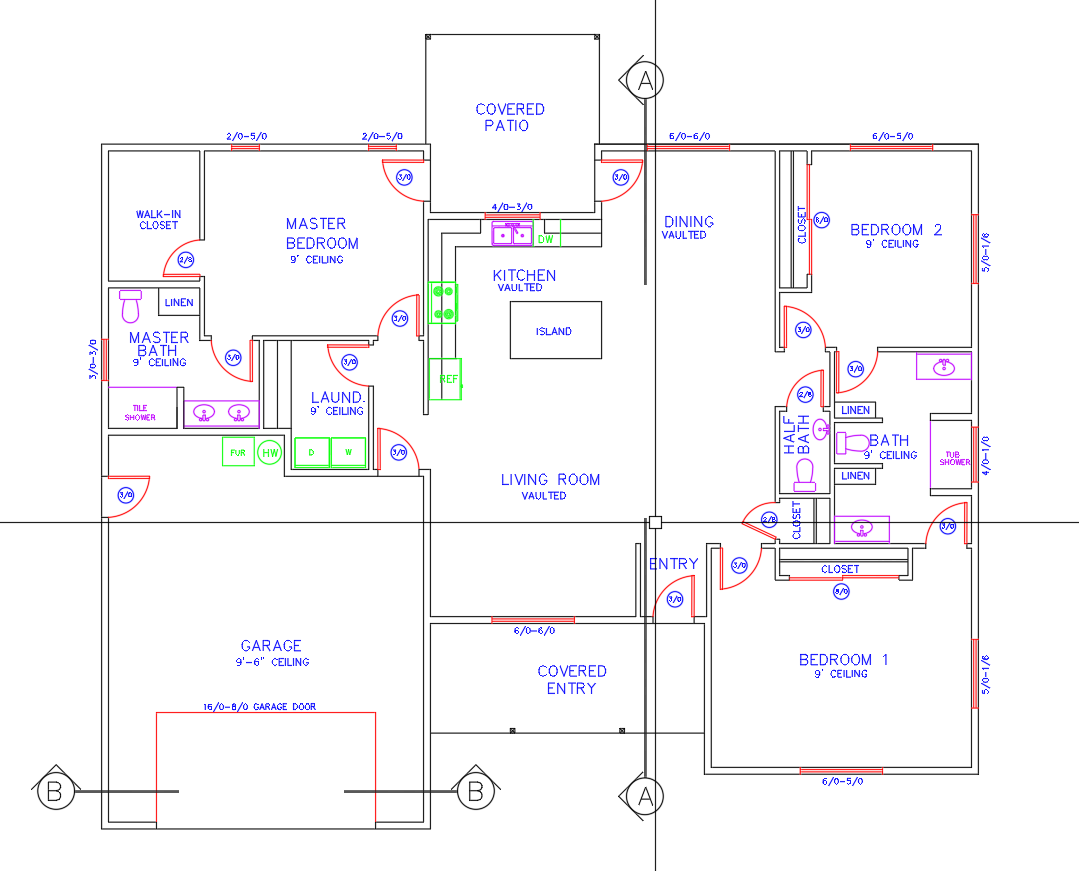
About Our Approach
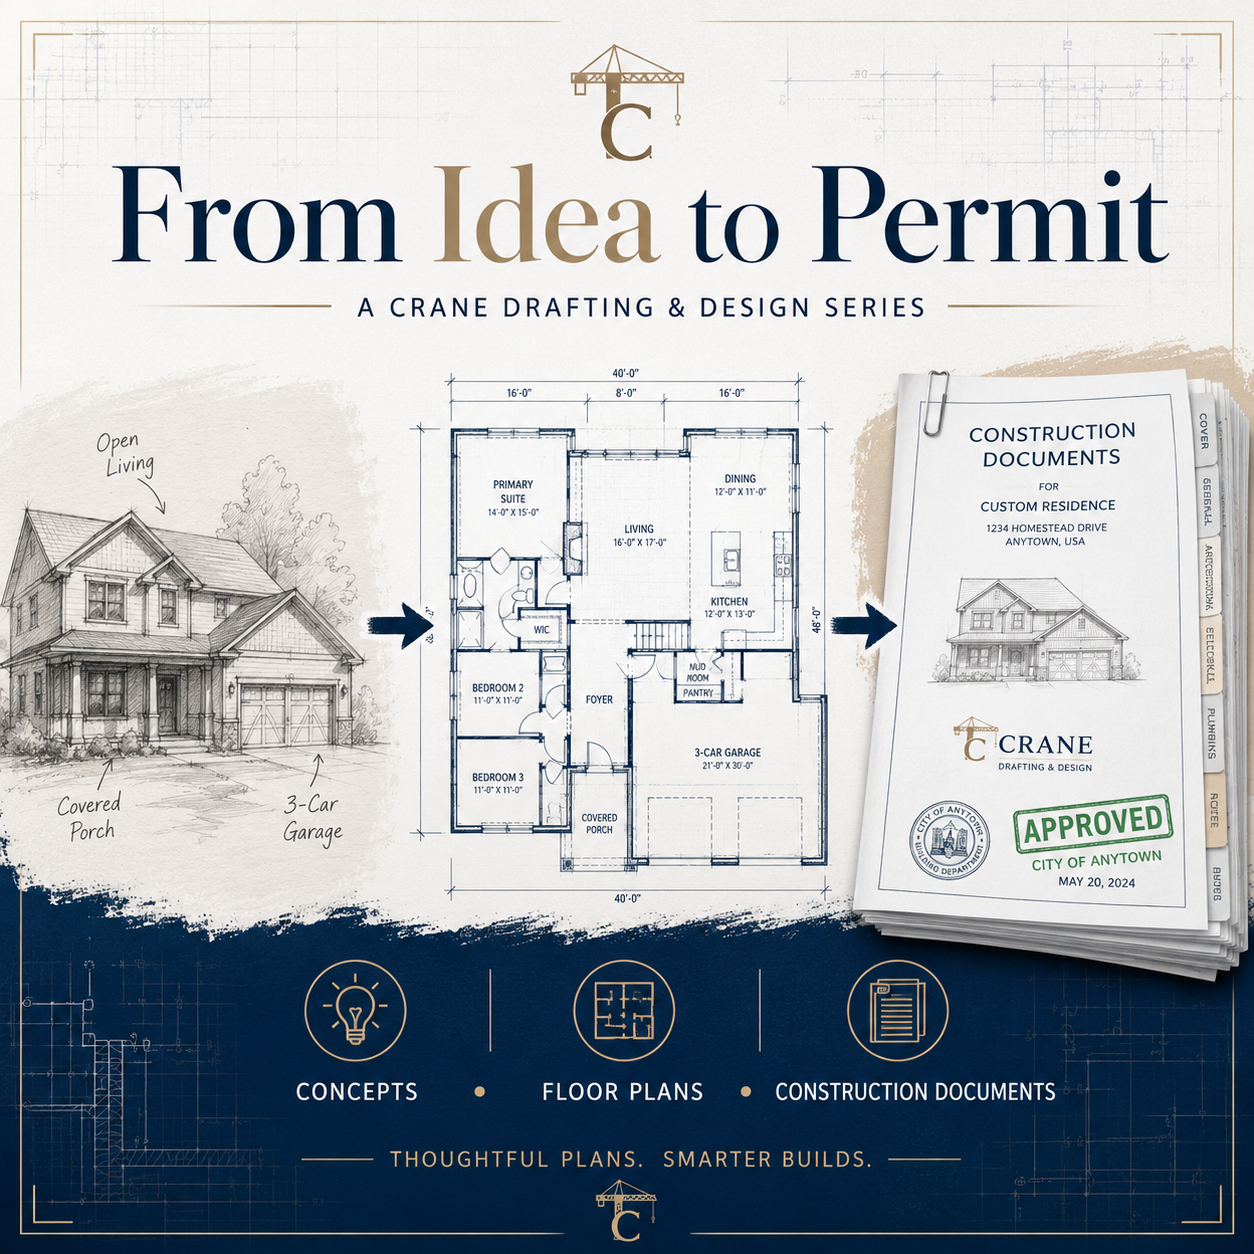
From the design stage to a finalized, permit ready design that your local city or county will approve for a permit ready project. Get started today!
Request a Site Visit/Estimate
Submit the form to initiate a collaborative discussion regarding your organization’s design challenges and objectives.